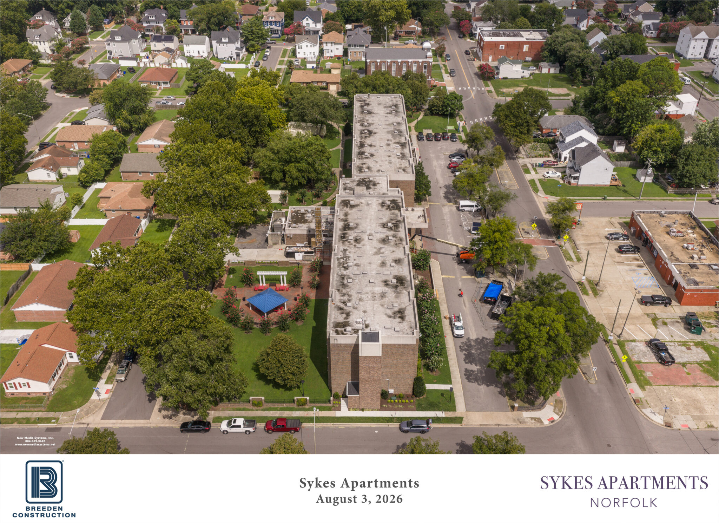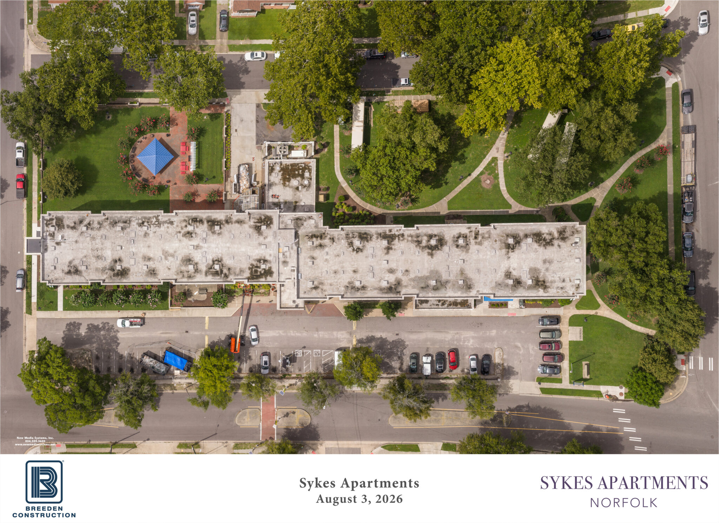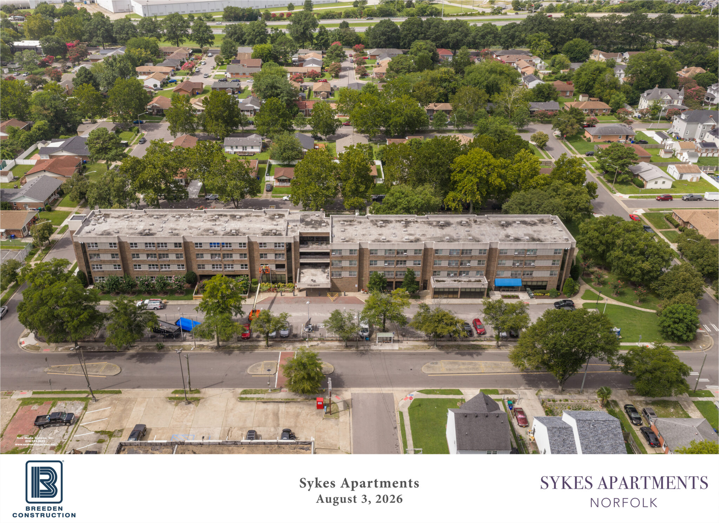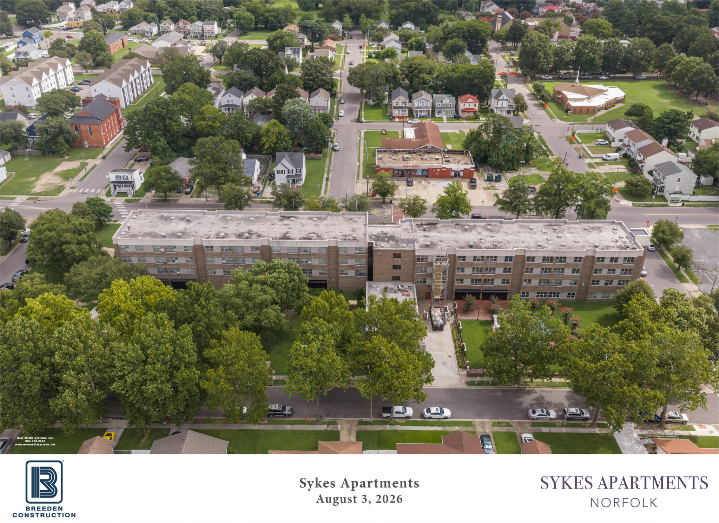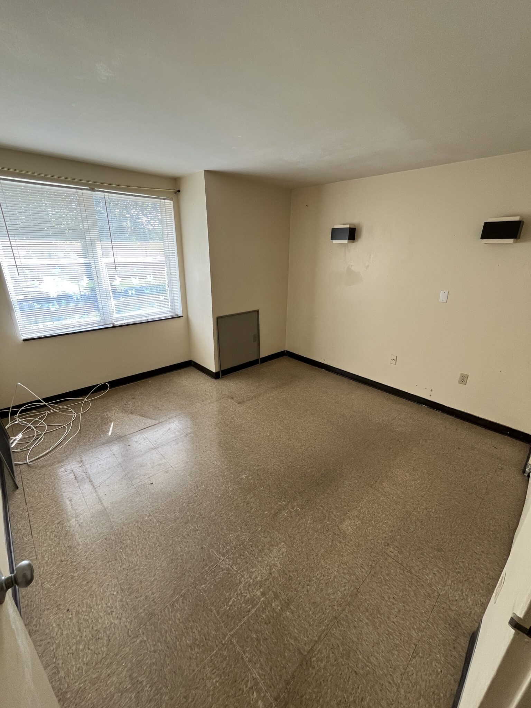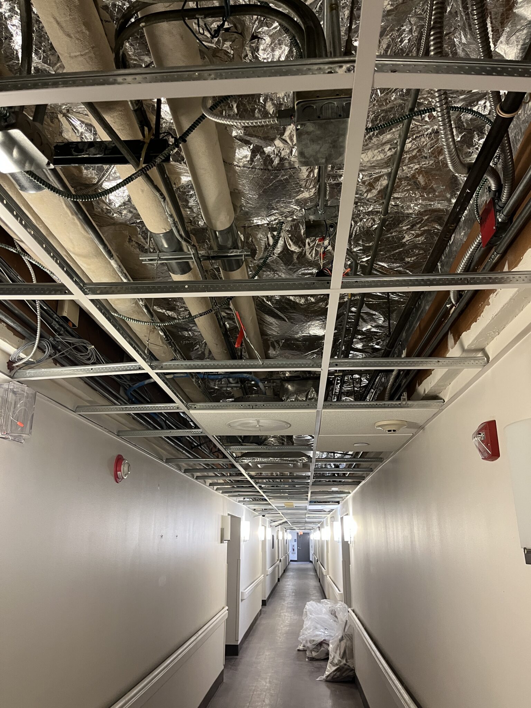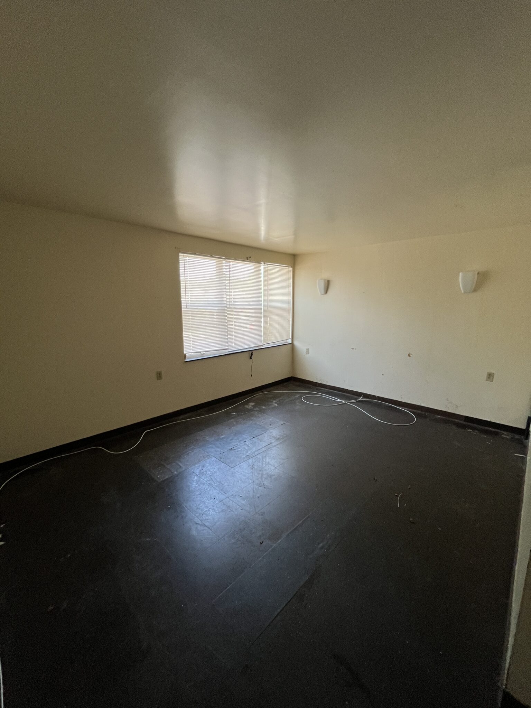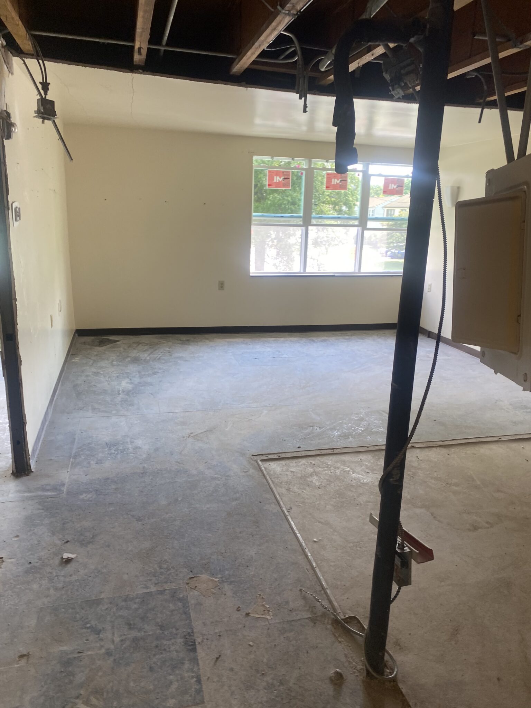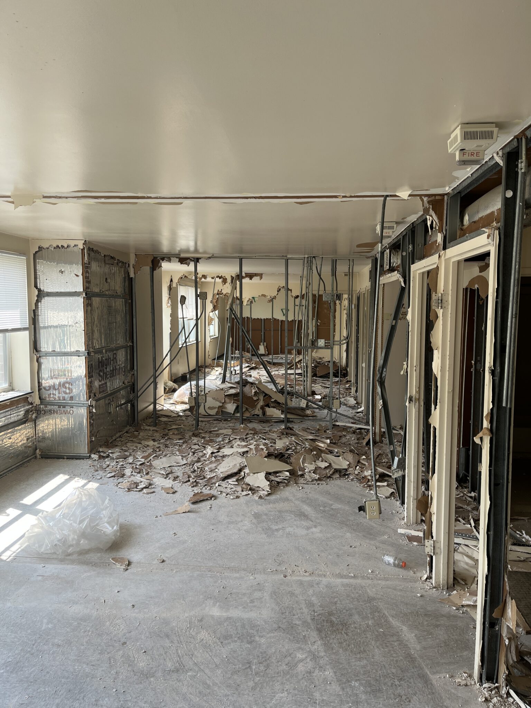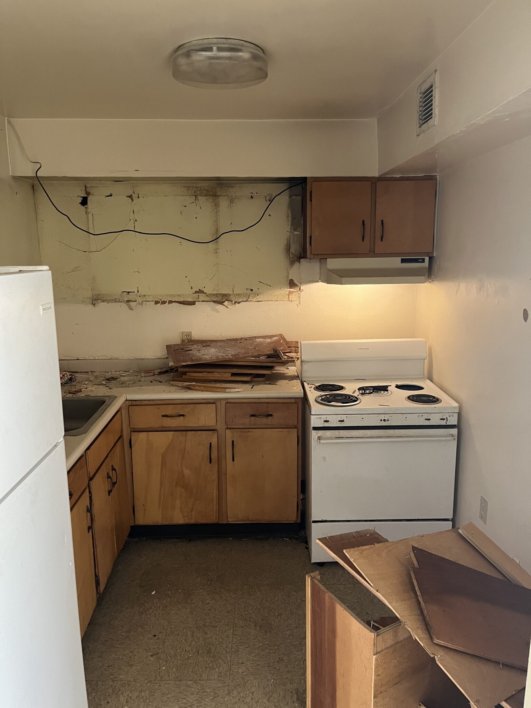
A transformative renovation of an affordable senior housing community in Norfolk, Virginia, designed to modernize residences, improve energy efficiency, and enhance quality of life for residents.
84 units | 80,273 SF | 4-story senior housing community
Unit Mix: 77 one-bedroom apartments and 7 two-bedroom apartments.
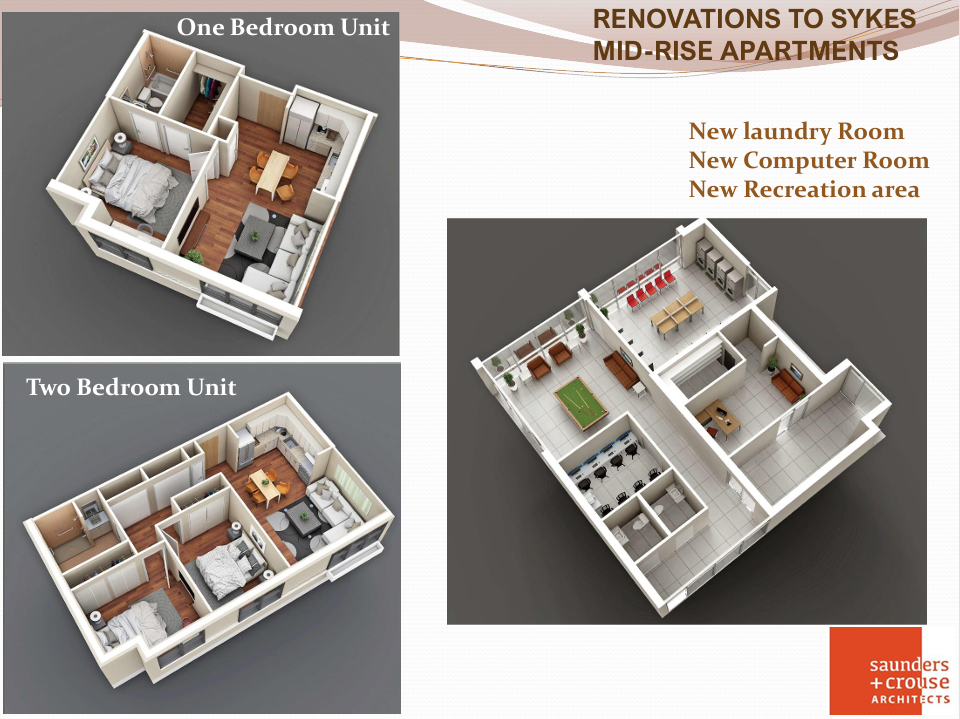
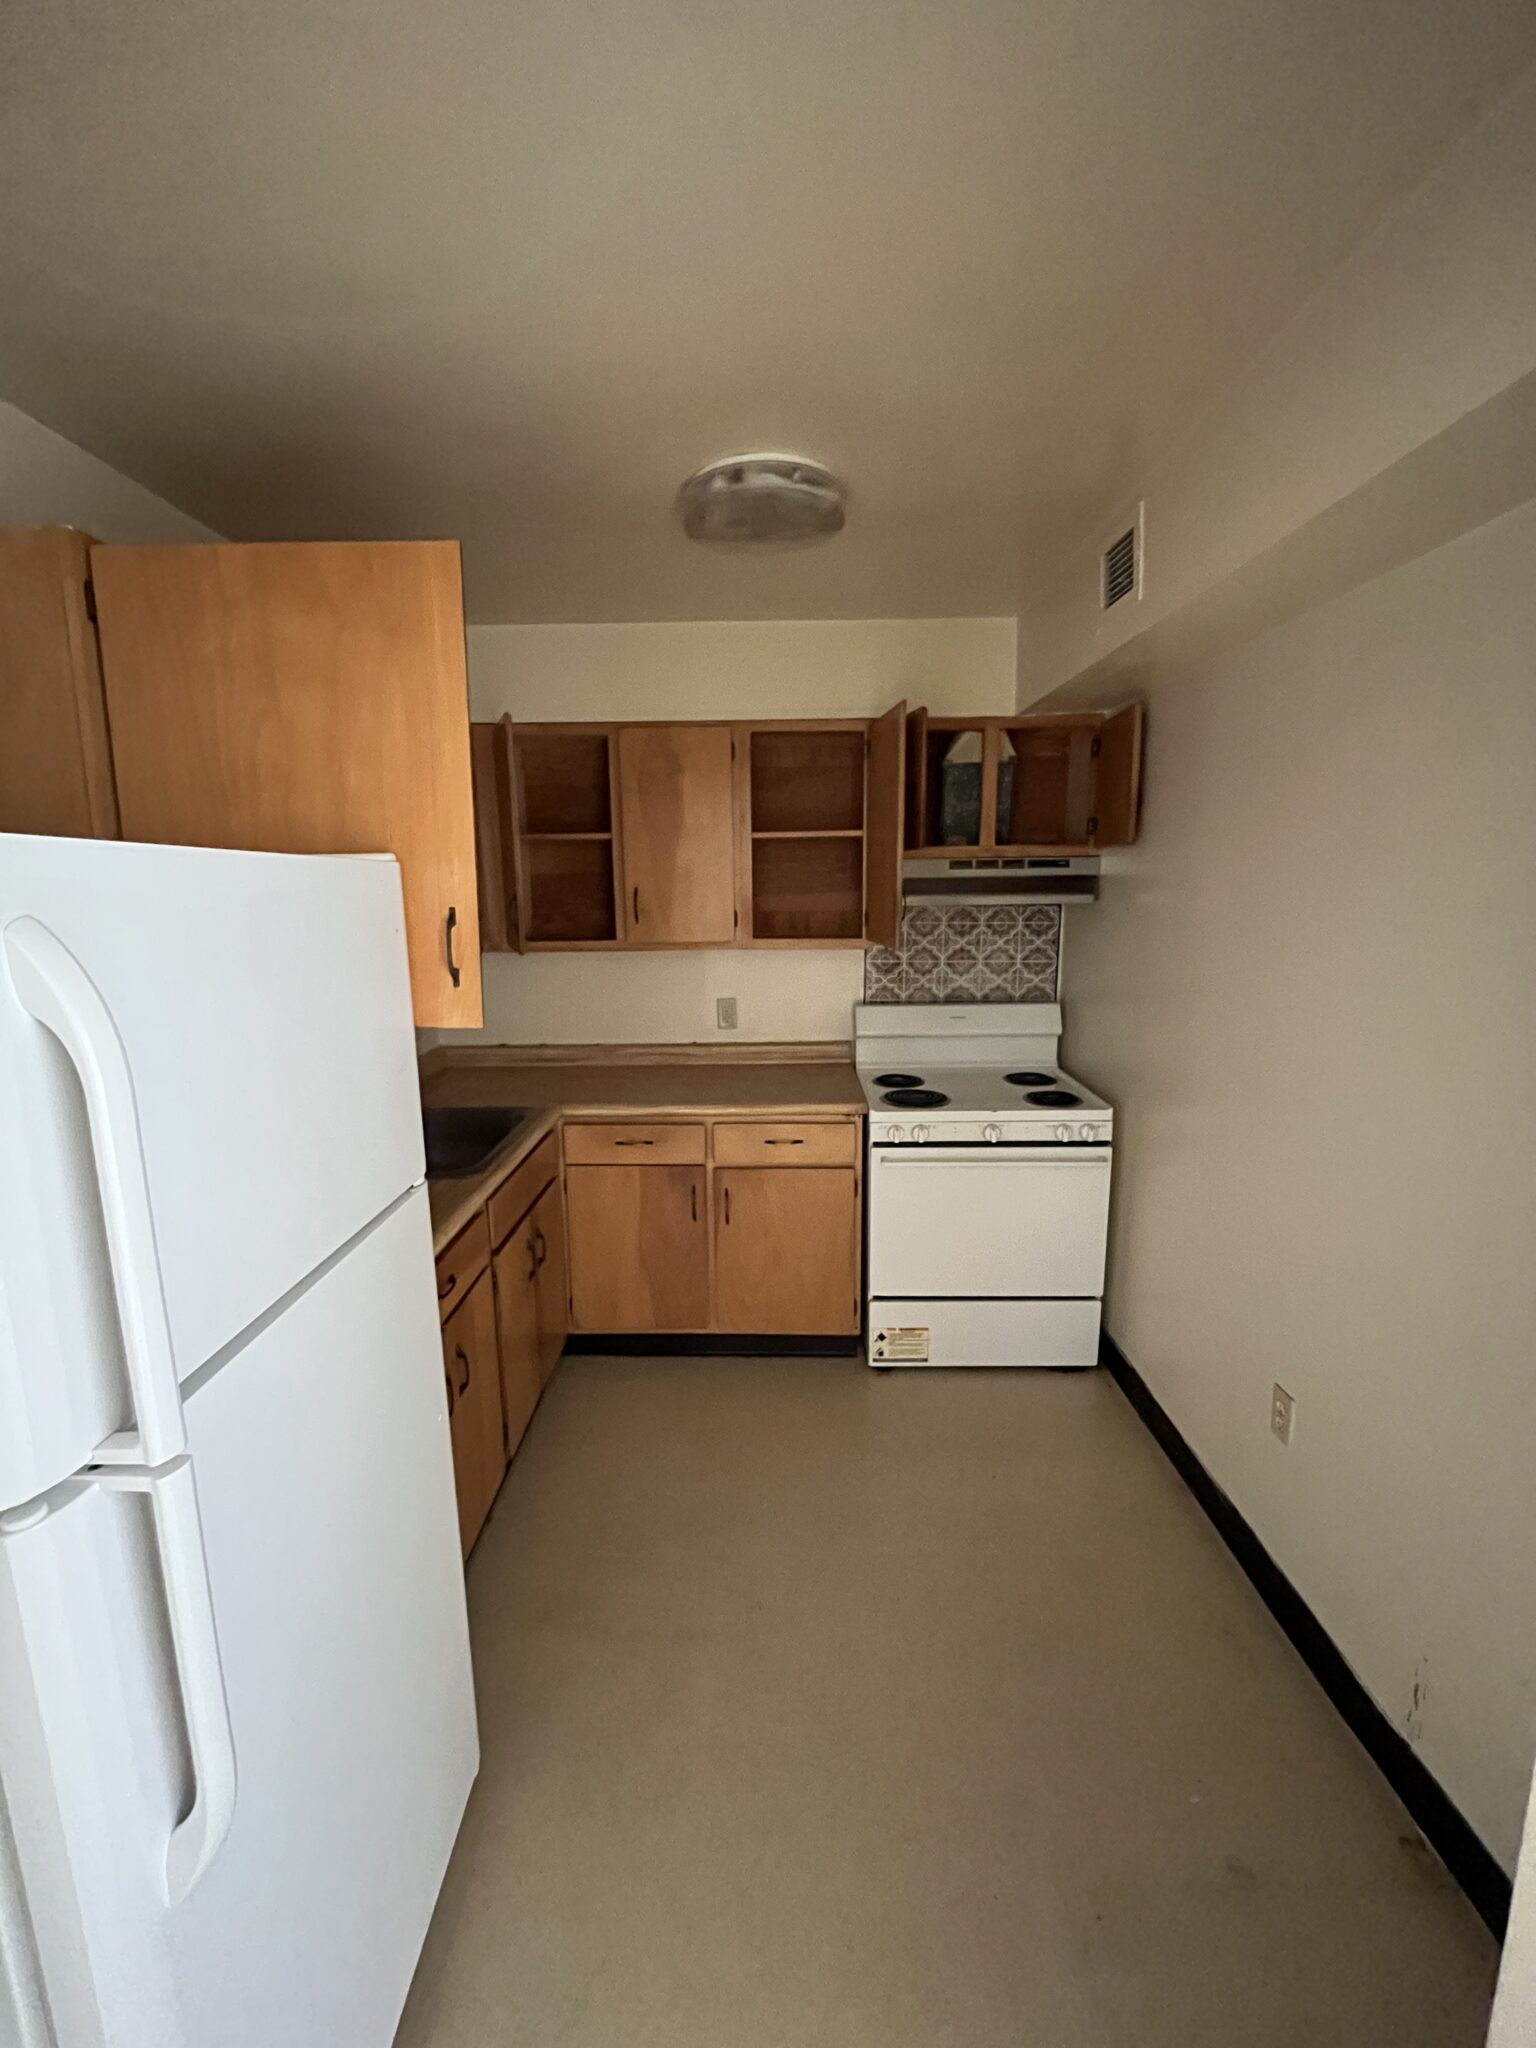
Scope: Comprehensive renovation of all apartment homes, including kitchens, bathrooms, flooring, finishes, and common areas. Renovations also include upgrades to meet Universal Design standards, improving accessibility and functionality throughout the community.
Building Systems: Installation of new energy-efficient HVAC systems, upgraded electrical infrastructure, LED lighting, Energy Star appliances, and water-saving plumbing fixtures designed to reduce utility costs and improve long-term building performance.
Exterior Improvements: New roofing system, repaired and refinished patio decks and balconies, and replacement of windows and doors with energy-efficient systems throughout the property.
Amenities: Conversion of the existing loggia into a modern resident amenity space featuring a laundry facility, computer lab, and game room. The project also includes renovation of the commercial kitchen with an updated layout, new flooring, and upgraded equipment.
Sustainability: Designed to achieve NGBS Silver standards through the incorporation of sustainable building materials, energy-efficient systems, and water-conserving fixtures that support both environmental responsibility and resident affordability.