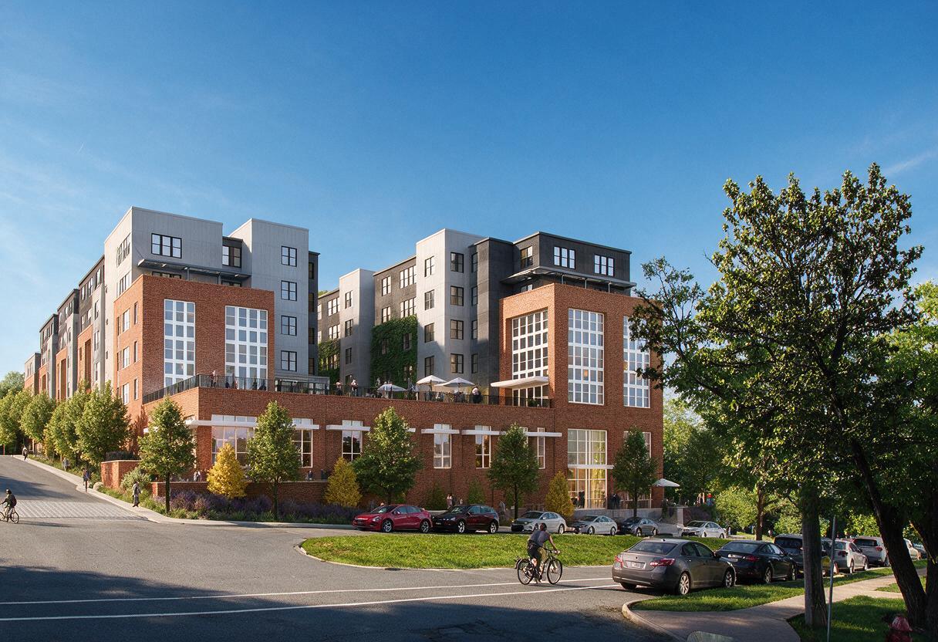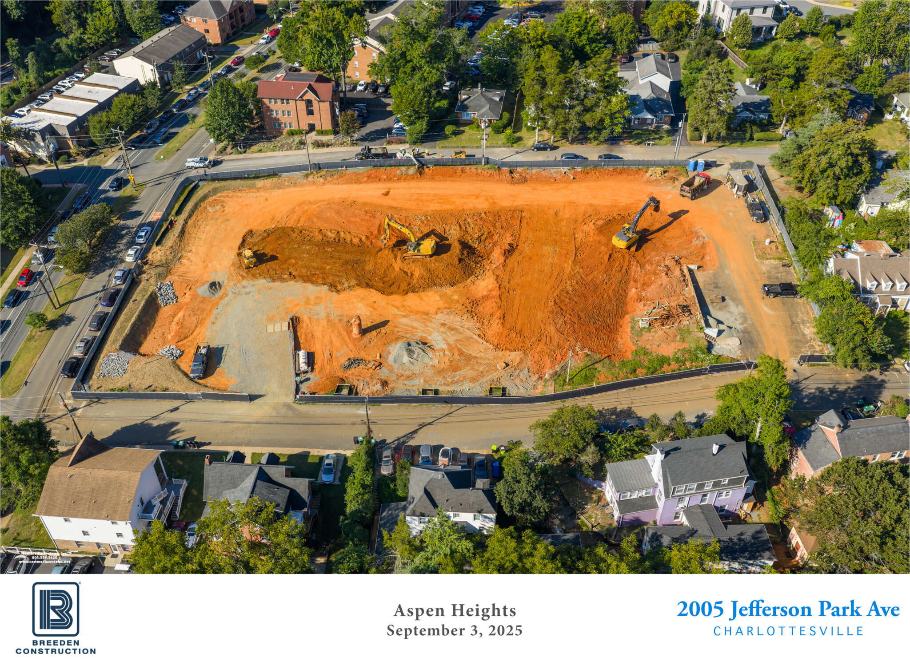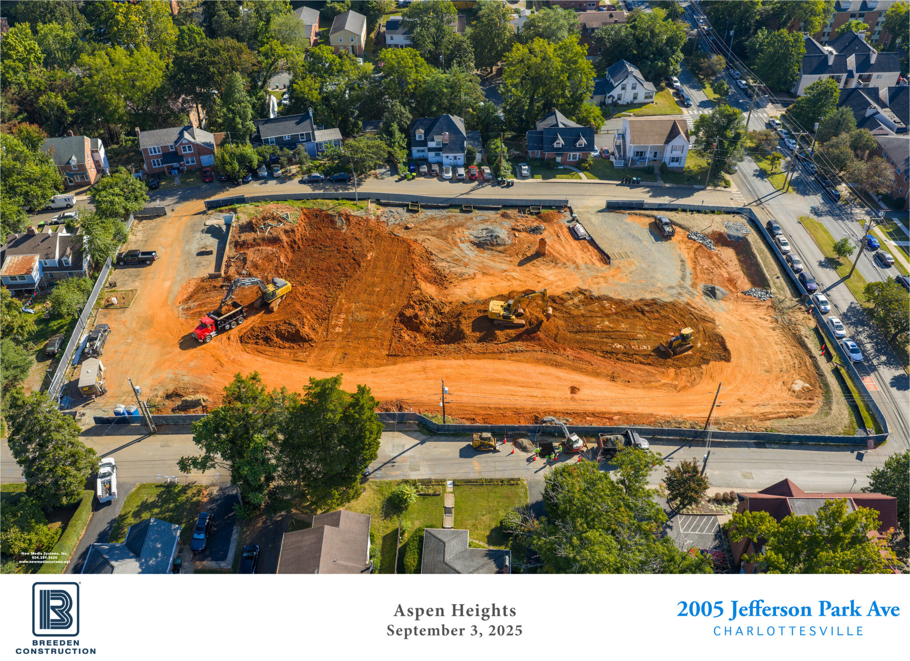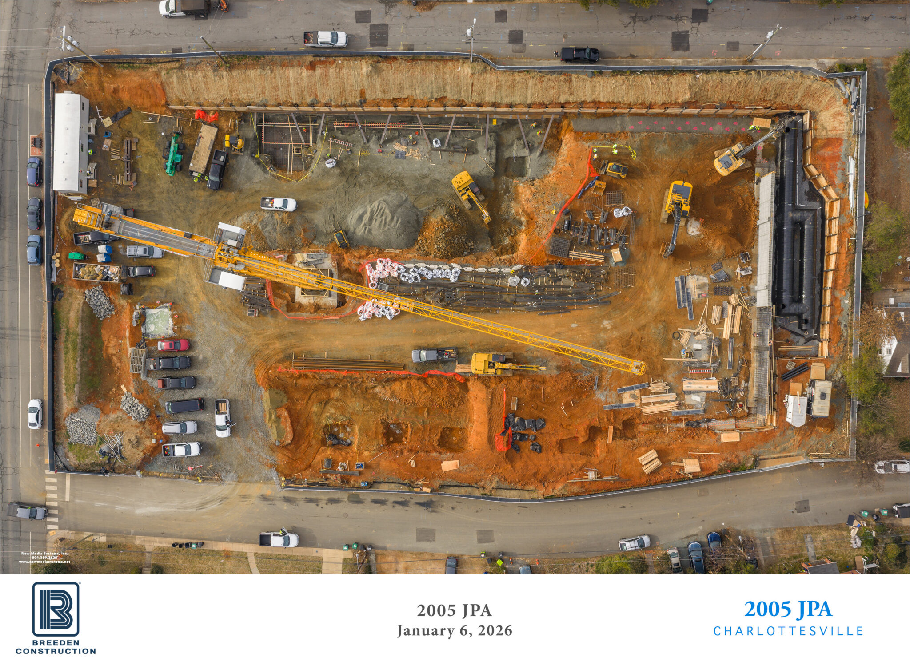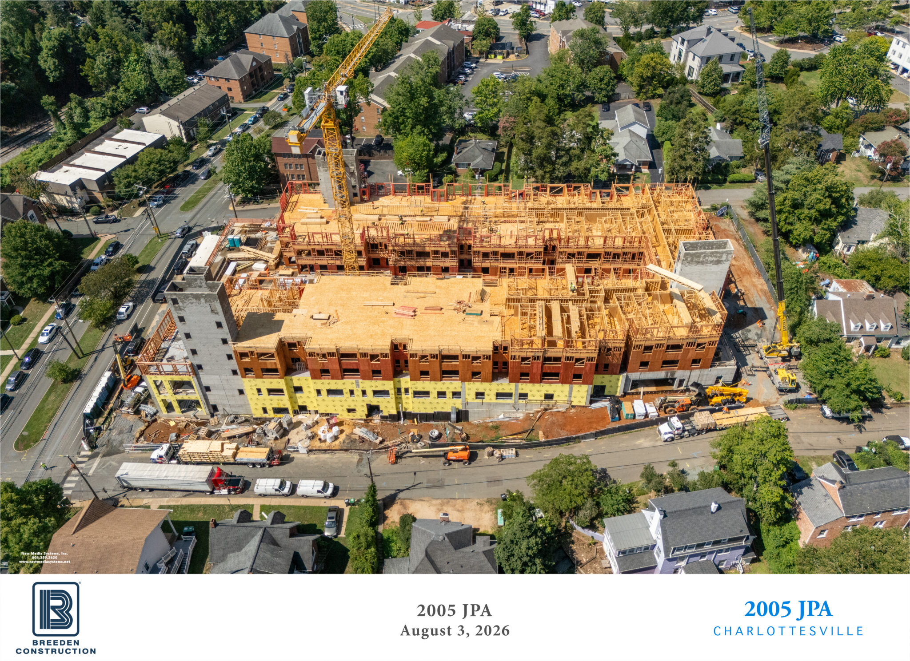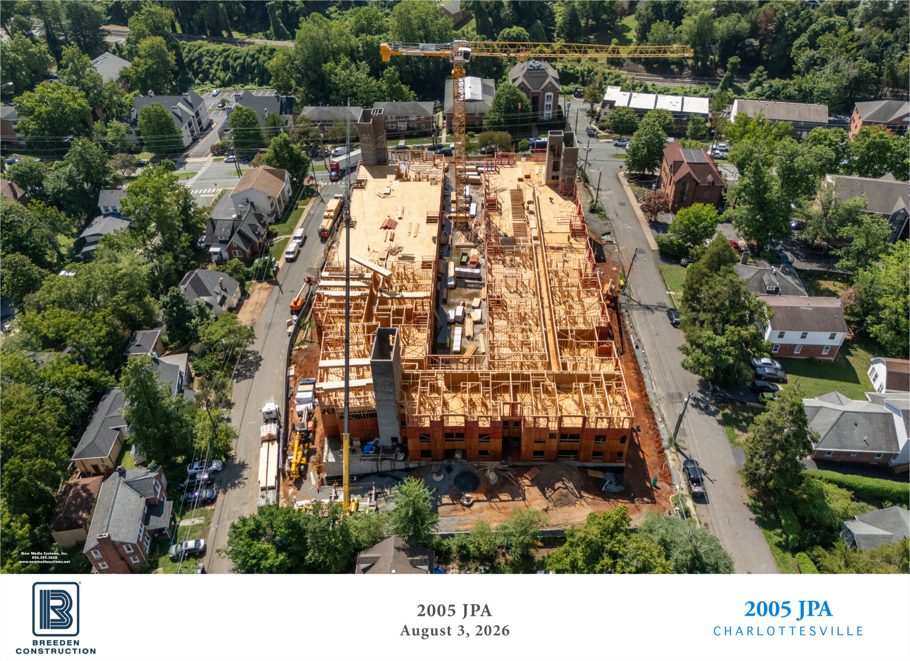
A purpose-built student housing community in Charlottesville, Virginia, developed to provide modern living, academic support spaces, and premium amenities within a secure, vibrant residential environment.
119 units | 286 beds | 245,000 SF | 1.65 acres
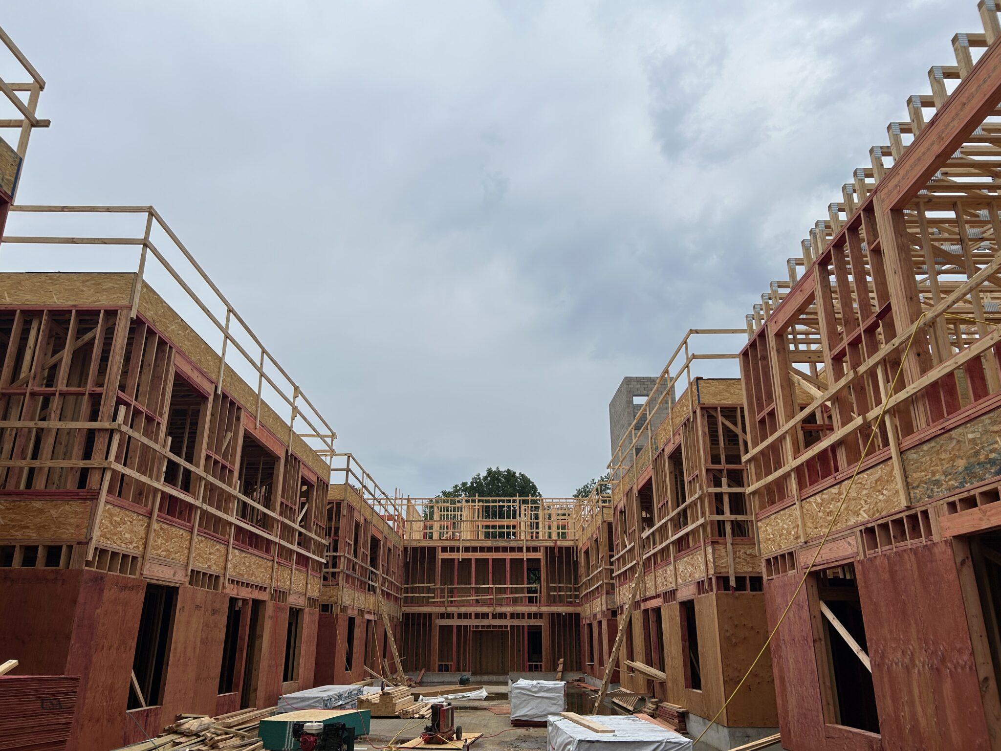
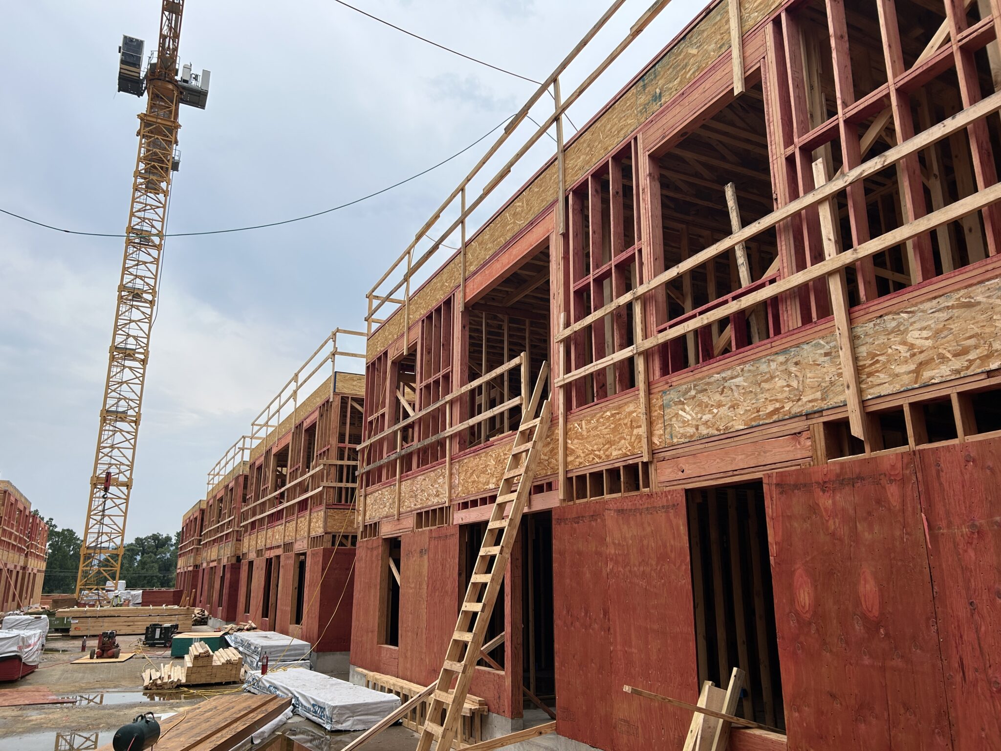
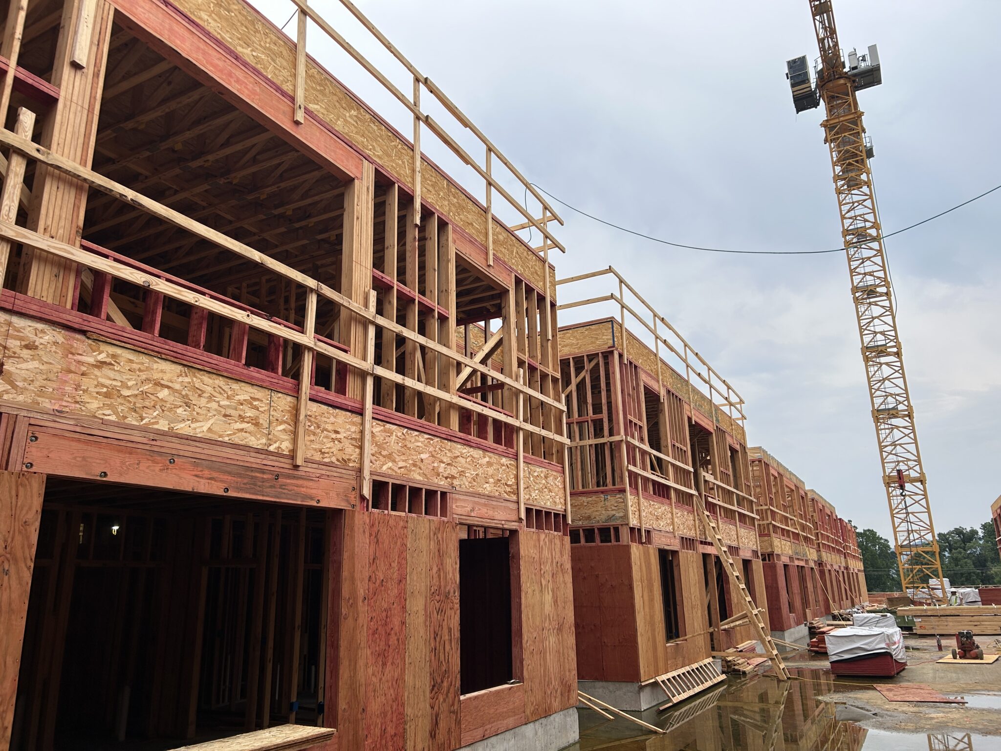
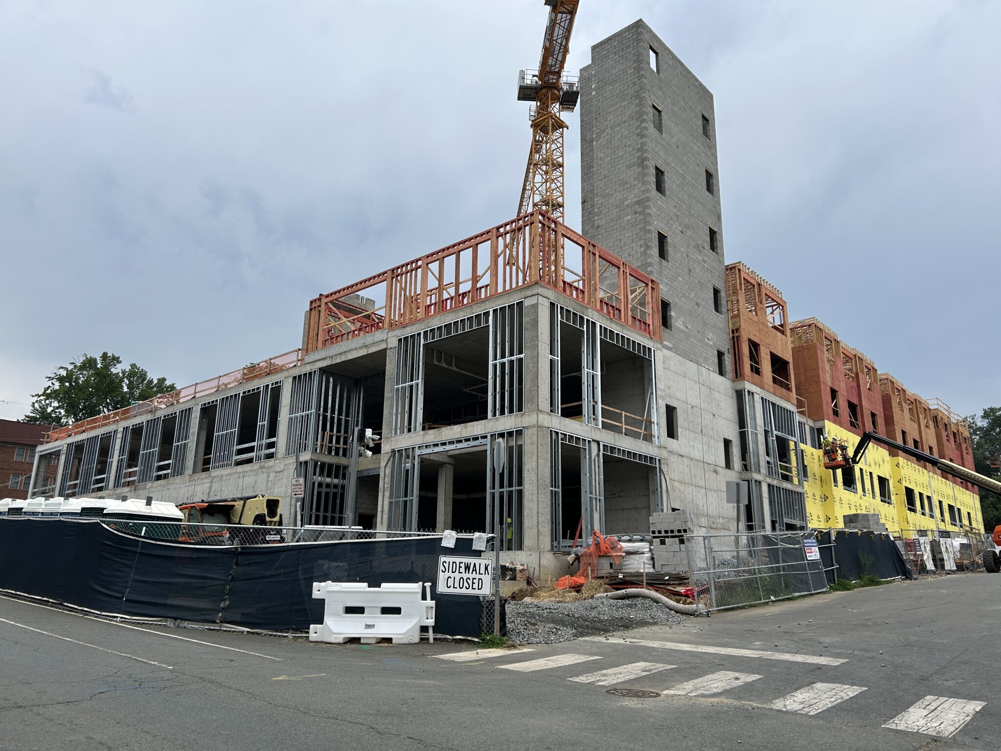
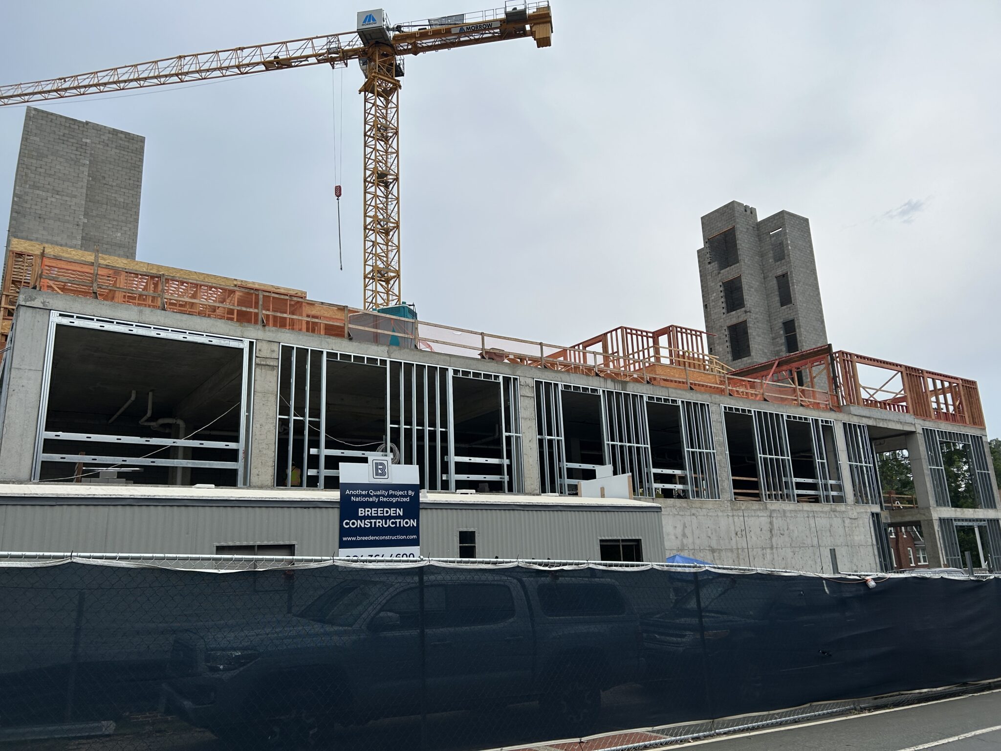
Structure: Seven-story mixed-construction building featuring five levels of wood-frame residential construction above two levels of concrete podium construction. Integrated structured parking is incorporated within the building design.
Façade: Exterior finishes include a mix of brick, EIFS, and Hardie siding complemented by field-fabricated entrance canopies, architectural sunshades, select residential balconies, and decorative fieldstone site walls capped with Pennsylvania bluestone.
Amenities: Expansive third-floor courtyard featuring an eight-person hot tub, relaxation hammocks, outdoor gaming lawn, grilling stations, fire pit gathering area, shaded pergolas, and a large outdoor media wall for community events and entertainment. Residents also enjoy a 10,000-square-foot clubhouse with lounge areas, study rooms, collaborative workspaces, individual computer stations, a state-of-the-art fitness center, and a golf simulator room.
Parking & Access: Two-story structured parking garage providing approximately 125 vehicle spaces and 100 bicycle spaces. Controlled-access building and garage entrances, secured bike storage, package lockers, resident security systems, and enhanced unit access controls promote convenience and safety.
Student-Focused Design: Every bedroom includes a private bathroom, while large windows maximize natural light throughout residential units and amenity spaces. Dedicated study environments and collaborative learning spaces support both academic success and community engagement.